
Understand
Confirm the critical dimensions and intended use.
Services / CAD Modeling
Turn sketches, dimensions, drawings, photos, or existing models into accurate digital CAD files for your next decision.
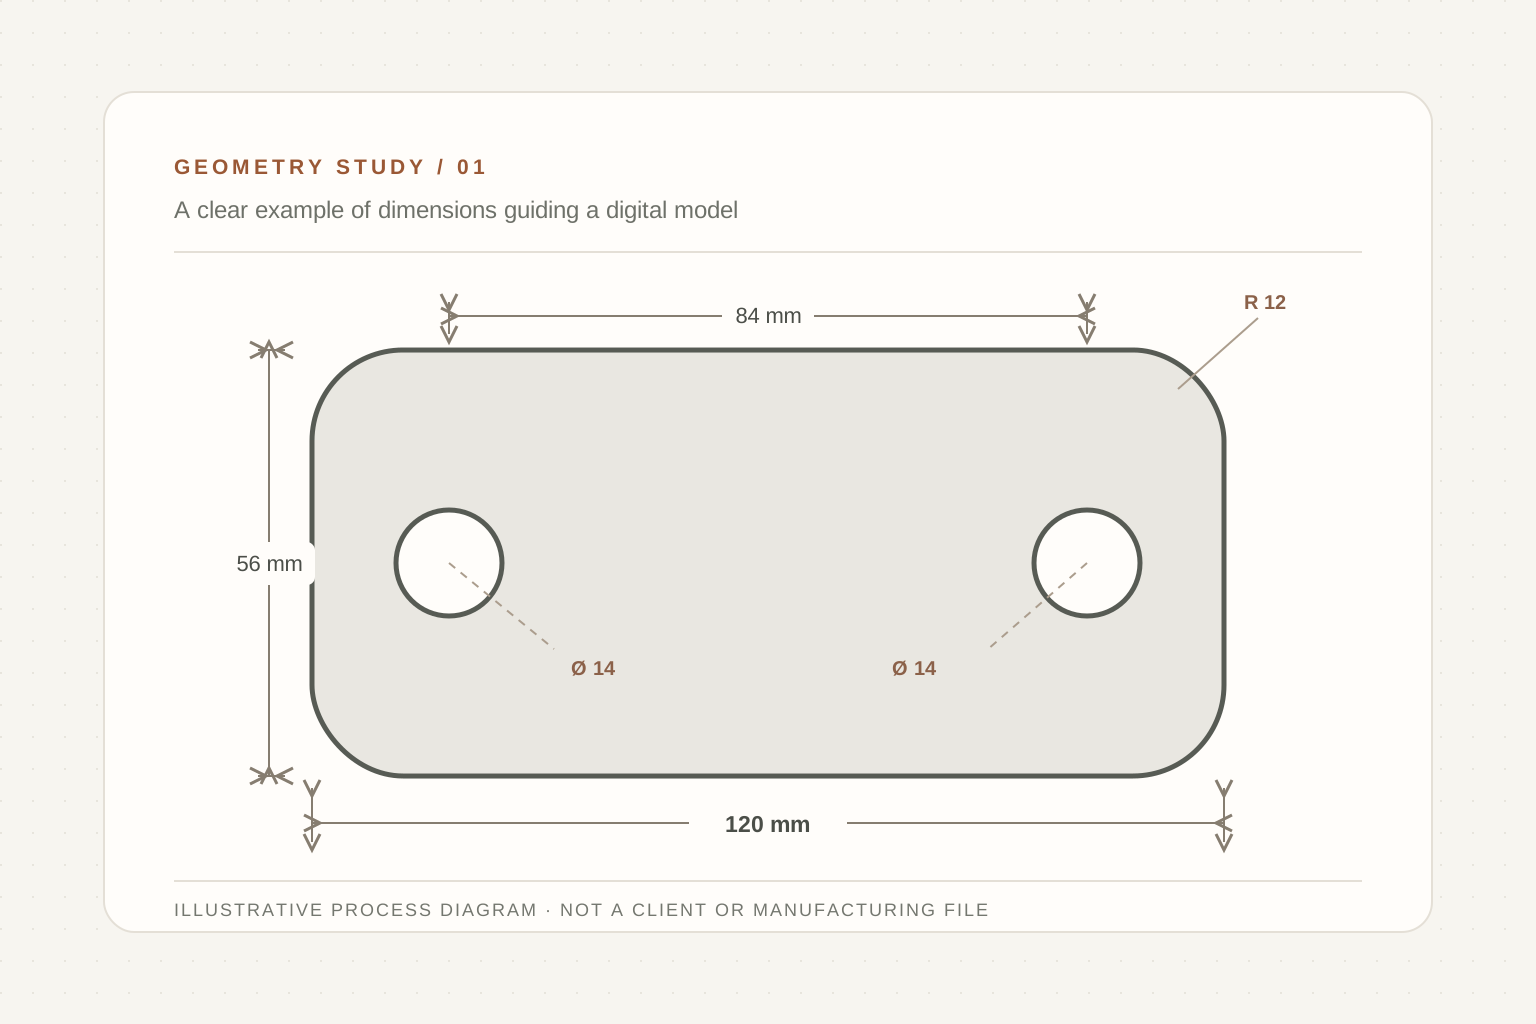 ILLUSTRATIVE PROCESS DIAGRAM
The work
We build clear, editable geometry around the dimensions and purpose you provide. Your project can begin with a rough sketch or an existing file that needs careful changes.
Your quote confirms the exact scope and file formats.
Process
Confirm the critical dimensions and intended use.
Build and review the digital model.
Revise within the agreed scope and deliver the agreed files.
Send the details you have
No public price package or technical checklist. Describe what you need and we will clarify the scope.